
Open House Sun, Sep 13th 02:00 PM - 04:00 PM
Address
9331 Silent Breeze Drive, Freeland, MI
Price
$ 339,990
Property Attributes
- MLS#50207590
- TypeSingle Family
- Listing Status Active
- CountySAGINAW
- CityFreeland
- AreaTittabawassee Twp
- NeighborhoodQuail Hollow North
- Zip48623
- StyleColonial
- Year Built2026
- Taxes$ 380
- Price$ 339,990
- Bedrooms4
- Full Bathrooms3
- Half Bathrooms0
- Sqr Footage1774
- Lot Size0.28 Acres
Data Source:
MiRealSource (MIRS)
Property Description
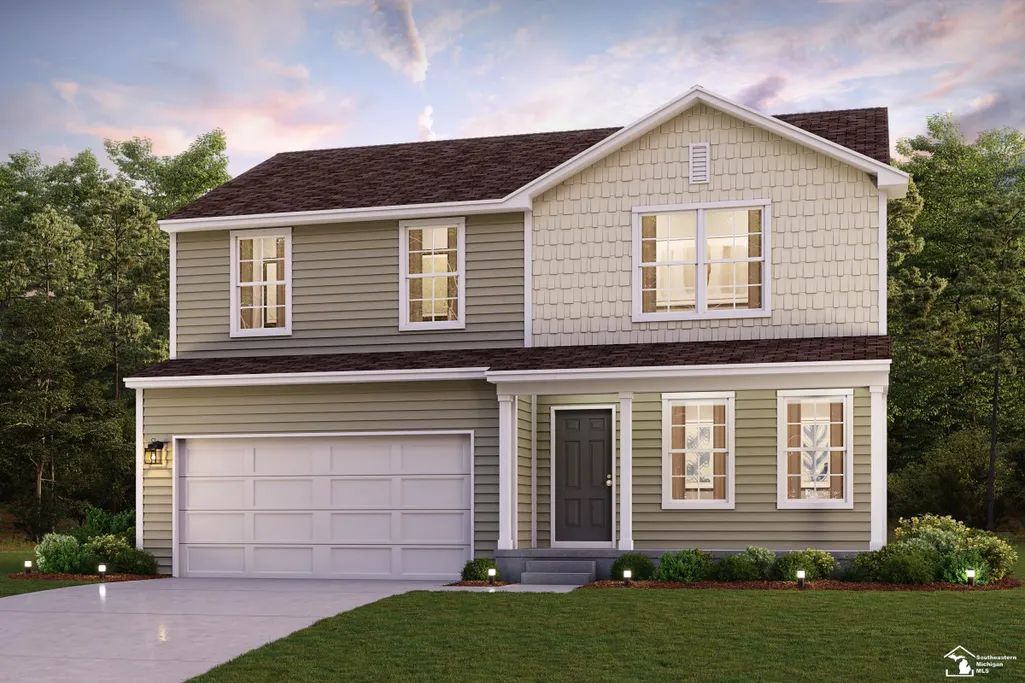
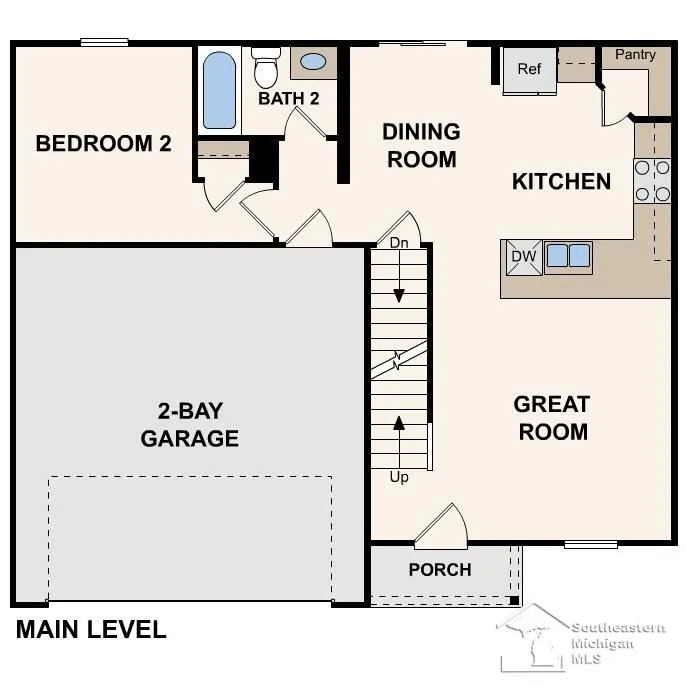
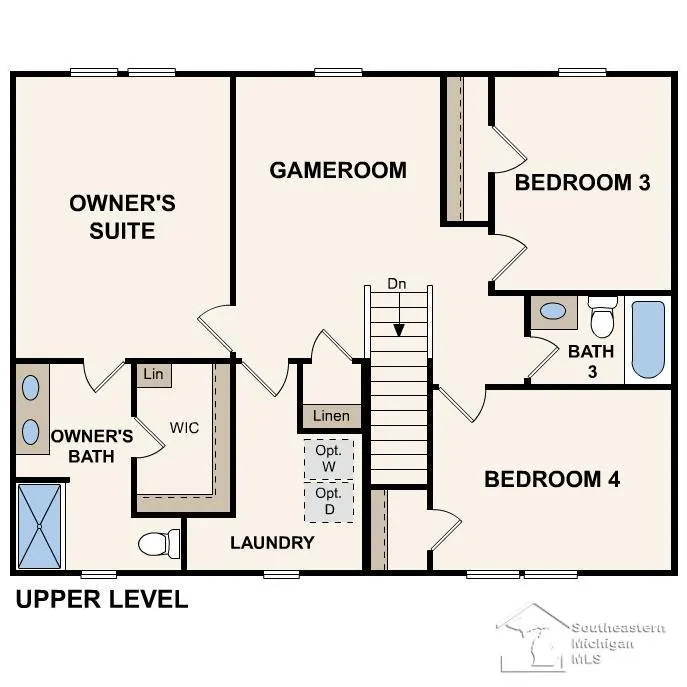
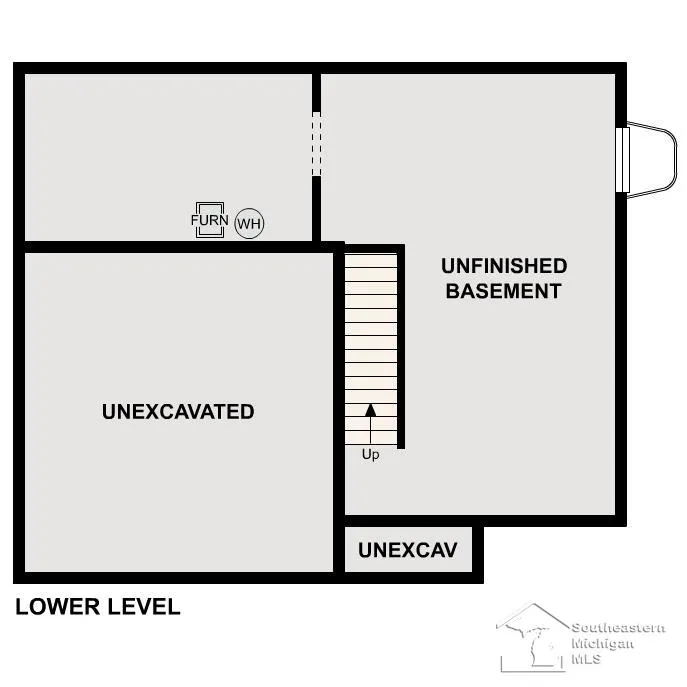
Discover Your Dream Home in the Quail Hollow Community! The Dupont Plan is a new 2-story home with an open layout that seamlessly connects the Living, Dining, and Kitchen areas, perfect for modern living. The chefâs kitchen features cabinetry, quartz countertops and stainless steel appliances, including a smooth-top range, microwave hood, and dishwasher. This thoughtful layout offers a spacious bedroom and full bathroom on the first floor. The second floor houses the serene primary suite with a ensuite bath, dual vanity sinks, and an expansive walk-in closet. Two additional bedrooms share a stylish full bathroom with a Loft Space ideal for a home office or relaxation area. A walk-in Laundry room and energy-efficient Low E insulated dual pane windows add practicality. This home also features a 2 car garage and an unfinished basement. A 1-year limited home warranty provides peace of mind.
| Price History | |
|---|---|
| 5/14/2026 | Listed $351,990 |
| 6/20/2026 | 1$349,990 |
| 7/14/2026 | 2$344,990 |
| 7/24/2026 | 2$339,990 |
General Features
| Heating | Forced Air |
|---|---|
| Kitchen Level | Main |
| Cooling | Central A/C |
| Possession | At Close |
| Garage | Attached Garage,Gar Door Opener |
| Water | Public Water |
| Appliances | Dishwasher,Microwave,Other-See Remarks,Range/Oven |
| Status | Active |
| Full Baths | 3 |
| Bathrooms | 3 |
| Year Built | 2026 |
| Parking | Garage,Paved Driveway |
| Subdivision | Quail Hollow North |
| Style | Colonial |
| County | Saginaw |
| Class | RESIDENTIAL |
| Type | Single Family |
| Ownership | Other/See Remarks |
| New Construction Y/N | Yes |
| Status | Active |
| Subdivision | MI |
| Sale/Rent | For Sale |
| Utilities | Electricity Connected,Sewer Connected,Water Connected |
| Green Features | Doors,Windows |
| Manufactured Y/N | No |
| Structure Style | 2 Story |
| Subj to Short Sale Apprvl | No |
| Home Warranty Y/N | Yes |
| Area | Tittabawassee Twp (73026) |
| Primary City | FREELAND |
| Directions | Head toward N Main St/Midland Rd Turn left at the 1st cross street onto M-47 S/S Main St/Midland Rd Turn left onto Kochville Rd Turn left at the 1st cross street onto Stone Briar Ln Turn Right onto Si |
| City | Freeland |
| School District | Freeland Comm School District |
| Lease Y/N | No |
| Originating MLS | Southeastern Border Association |
| Source MLS | MI Real Source |
| Financial Terms | Cash,Conventional,FHA,VA |
| Legal Description | LOT 3 QUAIL HOLLOW NORTH PART OF SE 1/4 OF SEC 27 T13N R3ESPLIT/COMBINED ON 02/15/2024 FROM 29-13-3-27-4003-006;***NEW FOR 2024 |
| DOM | 118 |
| Postal Code | 48623 |
| Price Per Sq Ft Total AG | 191.65 |
| Internet Remarks | Listing Agent: Kelly Hayes Broker: WJH Brokerage of MI |
| Public Remarks | Discover Your Dream Home in the Quail Hollow Community! The Dupont Plan is a new 2-story home with an open layout that seamlessly connects the Living,Dining,and Kitchen areas |
Interior Features
| Interior Amenities | Walk-In Closet |
|---|---|
| Dining Room Level | Main |
| Living Room Level | Main |
| Basement | Unfinished |
| Bedroom 3 Level | Upper |
| Bedroom 1 Level | Upper |
| Bedroom 2 Level | Main |
| Kitchen Length | 14 |
| Living Room Length | 13 |
| Bedroom 4 Width | 10 |
| Bedroom 2 Width | 11 |
| Bedroom 3 Width | 12 |
| Dining Room Width | 7 |
| Bedroom 4 Length | 13 |
| Bedroom 2 Length | 10 |
| Living Room Width | 13 |
| Bedroom 3 Length | 10 |
| Dining Room Length | 8 |
| Kitchen Width | 9 |
| Beds | 4 |
| Fireplace? | No |
| Total Rooms | 7 |
| Bedroom 1 Length | 12 |
| Bedroom 1 Width | 15 |
| Above Grade SqFt | 1774 |
| Basement Y/N | Yes |
| Total SqFt Finished | 1774 |
Exterior Features
| Exterior | Composition |
|---|---|
| Exterior Amenities | Porch |
| Frontage | 100 |
| Lot Size Area | 0.28 |
| Pool (Y/N) | No |
| Lot Dimensions | 129x99 |
| Garage # of Car | 2 |
| FOUNDATION TYPE | Basement |
| SEWER/SEPTIC | Public Sanitary,Public At Street |
| Waterfront Y/N | No |
| Garage Y/N | Yes |
| Frontage Type | Road |
Amenities
- Foreclosure
- Views
- Short Sale
- New Construction
- Adult 55+
- Lease To Own
- No HOA Fees
- Furnished
- Primary On Main
- Air Conditioning
- Seller Finance
- Green
- Fixer Upper
- Horse
- Golf
- Fireplace
- Deck
- Garage
- Basement
- Pool
Property vs Single Family Average in 48623
Price
Taxes
Year Built
Visits
 Provided through IDX via MiRealSource. Courtesy of MiRealSource Shareholder. Copyright MiRealSource.
The information published and disseminated by MiRealSource is communicated verbatim, without change by MiRealSource, as filed with MiRealSource by its members. The accuracy of all information, regardless of source, is not guaranteed or warranted. All information should be independently verified.
Copyright 2026 MiRealSource. All rights reserved. The information provided hereby constitutes proprietary
Provided through IDX via MiRealSource. Courtesy of MiRealSource Shareholder. Copyright MiRealSource.
The information published and disseminated by MiRealSource is communicated verbatim, without change by MiRealSource, as filed with MiRealSource by its members. The accuracy of all information, regardless of source, is not guaranteed or warranted. All information should be independently verified.
Copyright 2026 MiRealSource. All rights reserved. The information provided hereby constitutes proprietary
 Midland Board of REALTORS® All information deemed reliable but not guaranteed. All properties are subject to prior sale, change or withdrawal. Neither listing broker(s) or information provider(s) shall be responsible for any typographical errors, misinformation, misprints and shall be held totally harmless. Listing(s) information is provided for consumer's personal, non-commercial use and may not be used for any purpose other than to identify prospective properties consumers may be interested
